Visual inspection of welds
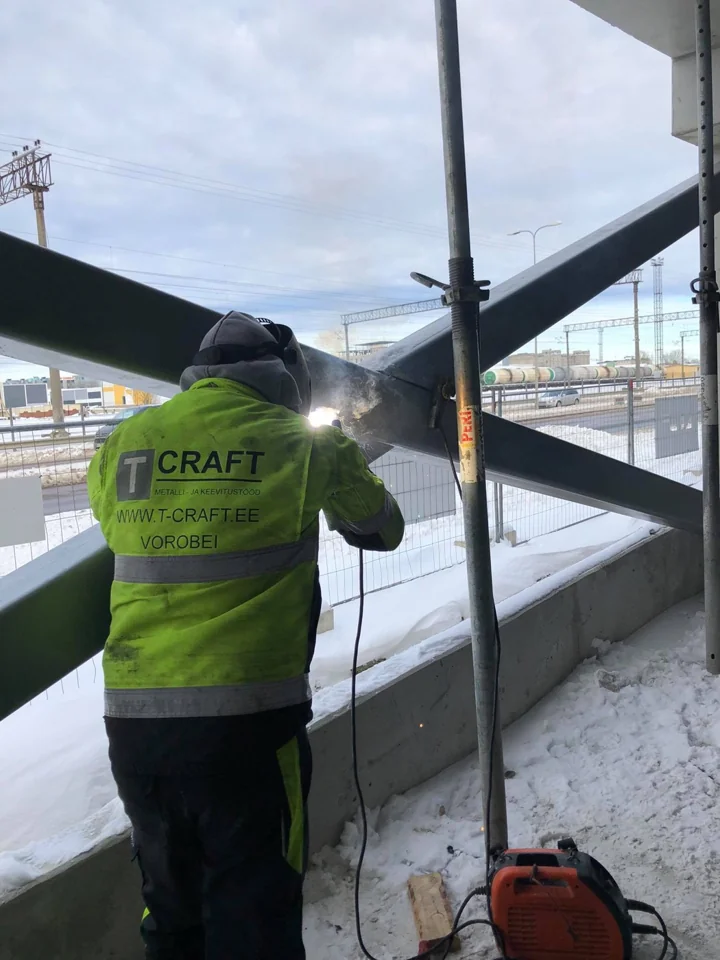
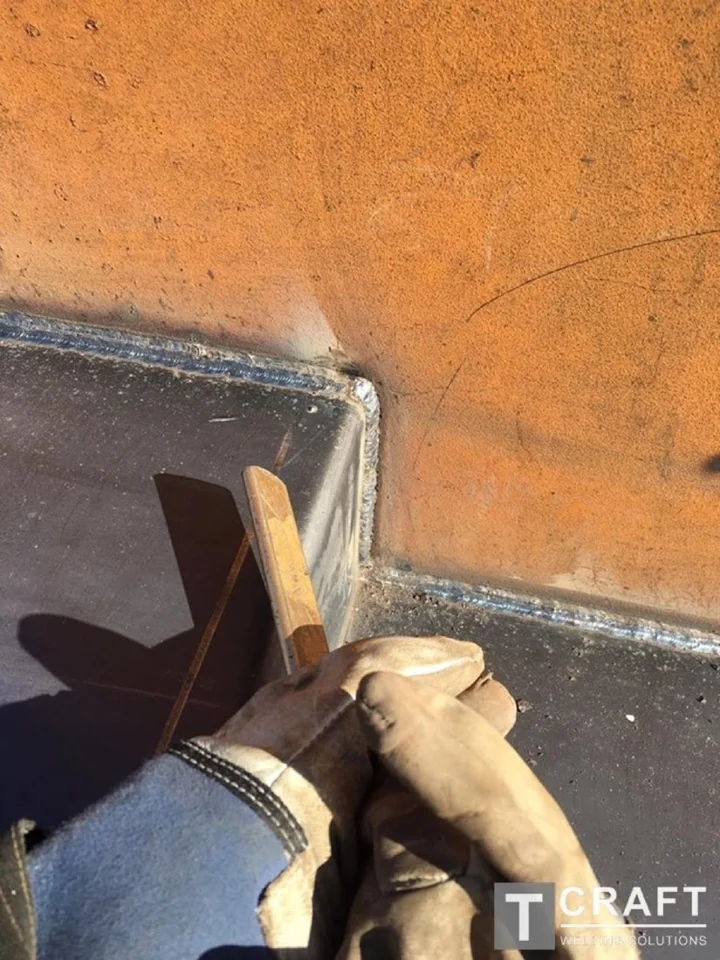
Visual inspection of welds helps assess workmanship and identify visible welding defects. T-Craft OÜ checks joint preparation, weld appearance and dimensions against the project requirements.
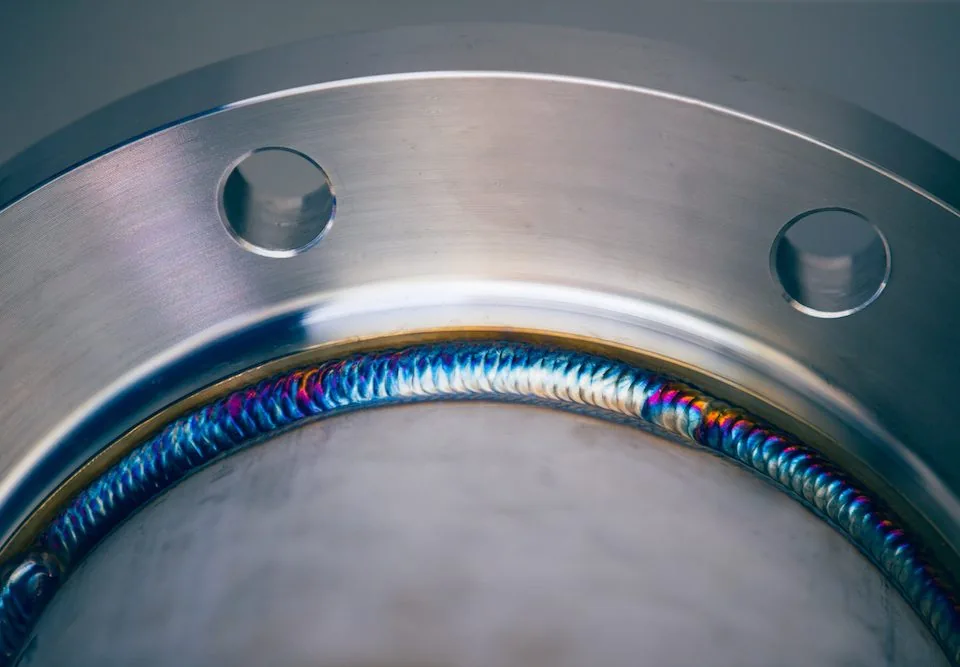
Inspection starts before welding: we check surface cleanliness, component fit-up and joint preparation. After welding, we assess weld uniformity, shape and possible surface defects.
During inspection, we pay attention to:
- visible cracks and surface porosity;
- undercuts and other surface defects;
- weld dimensions and shape;
- joint cleanliness and finishing.
Where necessary, we use weld gauges and other measuring instruments. Visual inspection provides an overview of the visible condition of a welded joint; additional inspection methods are required to detect internal defects.
Contact us to agree on the inspection scope and schedule.